

TL;DR:
- Business owners often overspend on unused industrial space, which can be reduced through thorough audits and layout optimization. Strategically downsizing involves evaluating space utilization, SKU rationalization, and phased relocations to minimize operational disruption and costs. Successfully executing and reviewing a downsizing plan enables businesses to improve efficiency, reduce expenses, and stay competitive in the GTA market.
Paying for square footage you are not using is one of the most expensive mistakes a business owner can make. Real estate is often the second-largest operational expense after payroll, yet most companies only examine their industrial footprint during a crisis rather than proactively. Whether you are running a warehousing operation in Mississauga, a manufacturing facility in Brampton, or a logistics hub in Vaughan, this industrial space downsizing guide gives you a practical, step-by-step framework to reduce costs, sharpen operations, and position your business for what comes next, without sacrificing service levels in the process.
Table of Contents
- Key takeaways
- Assessing your current industrial space
- Preparing for downsizing: strategy and lease options
- Executing the downsizing: phased transitions
- Verifying success after the move
- My perspective on getting this right
- How Mlawrealestate can help with your downsizing
- FAQ
Key takeaways
| Point | Details |
|---|---|
| Audit before you act | Measure actual space utilisation before committing to any downsizing decision to avoid right-sizing errors. |
| Layout changes deliver big gains | Warehouses can increase capacity 20–50% through vertical racking and aisle narrowing without expanding footprint. |
| Lease strategy is as important as space | Shorter terms and subleasing are proven tools for managing industrial space during uncertain transitions in the GTA market. |
| Phase your transition | Stepwise execution protects service levels and reduces the hidden cost of operational downtime during a move. |
| Measure outcomes continuously | Track utilisation rates, cost savings, and labour productivity after the move to confirm gains and catch drift. |
Assessing your current industrial space
Before any lease renegotiation, relocation decision, or layout overhaul, you need a clear picture of what you are actually working with. Most business owners underestimate how much wasted space they are carrying. The audit phase is where that changes.
Measuring utilisation and identifying inefficiencies
Start by calculating your current space utilisation rate. Divide the area actively used for production, storage, or operations by your total leased square footage. Industry benchmarks for well-run warehouses typically sit between 80% and 85% utilisation. If you are running below 60%, you have a material downsizing opportunity. If you are above 90%, you may actually need more space before you can reorganise.
Walk every aisle and zone with fresh eyes. Look for:
- Dead stock occupying prime pick zones
- Oversized staging areas that rarely fill to capacity
- Dock doors that see minimal weekly activity
- Office or mezzanine space underused since hybrid work shifted headcount
- Aisle widths designed for equipment you no longer operate
Combine this physical audit with a 12-month data review. Pull your inbound and outbound shipment volumes, SKU velocity data, and peak-to-average throughput ratios. The gap between your peak capacity and your average daily operations often reveals how much buffer space you are permanently paying for.
Pro Tip: Book two separate audit walks: one during peak operational hours and one during off-peak times. The contrast between those two snapshots is usually where the real waste becomes visible.
Benchmarking against GTA market standards
The GTA industrial market provides useful context for your decisions. Small-bay vacancy rates are roughly half those of larger facilities across the region, and 80% of industrial leasing in late 2025 involved spaces under 50,000 square feet. This tells you two things. First, there is strong market demand for compact, well-utilised facilities. Second, if you are downsizing into a smaller bay, you are entering a competitive segment where good spaces move quickly.
Understanding industrial property trends in your specific corridor matters here. Vacancy rates, rental benchmarks, and available inventory differ significantly between Mississauga's Airport submarket, the Highway 400 corridor in Vaughan, and Durham Region nodes like Pickering and Ajax.
SKU rationalisation as a space lever
Do not overlook inventory as a driver of your space requirement. SKU rationalisation reduces storage footprint and labour time directly. Many businesses carry 20% to 30% of their SKU catalogue as slow-moving or obsolete inventory that consumes shelving, pick labour, and floor space without generating proportional revenue.
| Utilisation rate | Likely situation | Recommended next step |
|---|---|---|
| Below 60% | Significant oversupply of space | Immediate downsizing assessment |
| 60% to 75% | Moderate inefficiency | Layout optimisation and SKU review |
| 75% to 85% | Industry-standard range | Minor adjustments, monitor trends |
| Above 90% | Risk of operational strain | Expansion or off-site storage review |
Preparing for downsizing: strategy and lease options
Once the audit is complete and you have confirmed that downsizing is the right move, the preparation phase is where most of the value gets created or destroyed. Getting the real estate strategy and the operational redesign right together is what separates a successful downsize from one that costs more than it saves.
Optimising your layout before you move
Before you sign a smaller lease, consider whether your existing space can be reconfigured to perform like a smaller one. This matters for two reasons. First, it proves your efficiency targets are achievable. Second, it means your team already understands the new workflows when you do move.
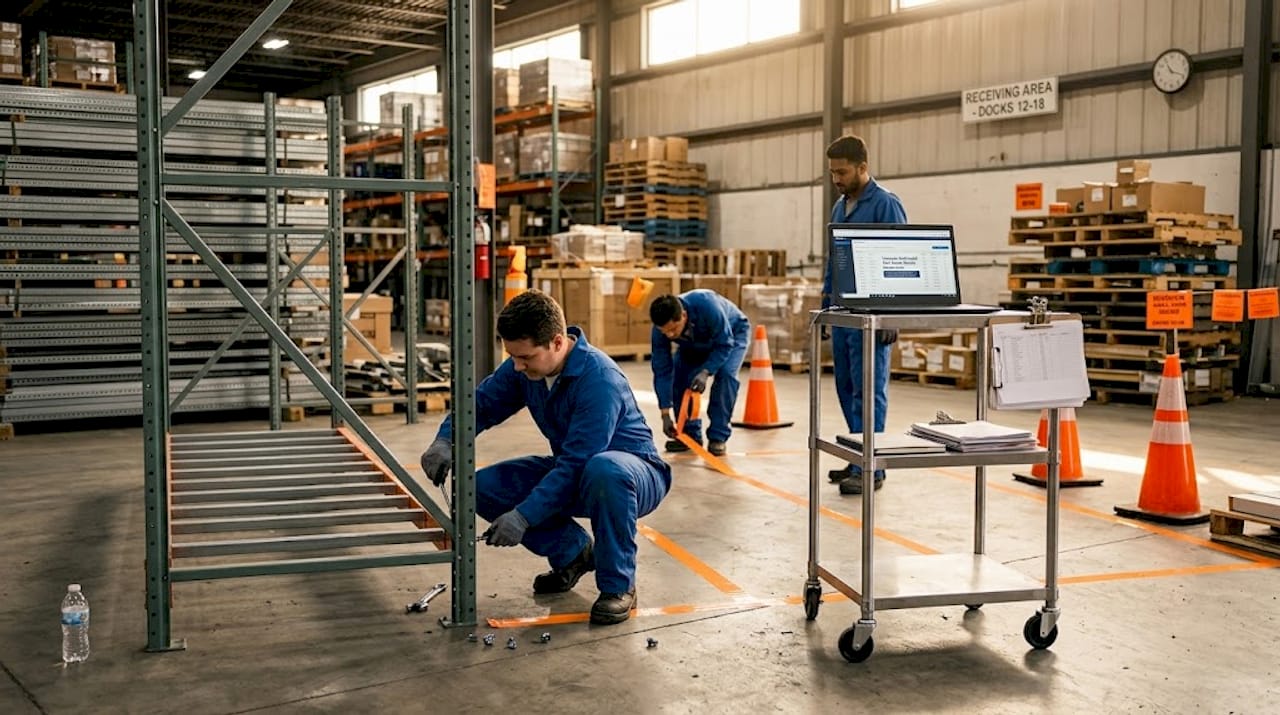
Warehouses waste 30 to 40% of their capacity due to poor layout design. The most common fixes are vertical racking systems to maximise ceiling height utilisation, narrowing aisles to reclaim floor space, and zone-based slotting to put fast-moving SKUs closest to shipping docks. These changes alone can increase effective capacity by 20% to 50% without touching your lease.
Pair layout improvements with an occupancy cost breakdown to understand what costs will actually shift when you move. Rent is obvious, but energy consumption, HVAC for a larger envelope, property taxes per square foot, and cleaning costs all scale with size in ways that compound over a multi-year lease.
Inventory rationalisation in practice
Integrated approaches that combine layout optimisation, inventory management, and real estate strategy consistently outperform isolated fixes. A useful starting framework is to segment your SKU catalogue into three tiers: fast movers with daily or weekly picks, medium movers with monthly picks, and slow movers or seasonal items. Slow movers are candidates for third-party off-site storage or liquidation, not prime shelving in your main facility.
For businesses with 500 or more active SKUs, AI-powered inventory tools can identify rationalisation candidates automatically. This is not a future concept. Operators across the GTA are already using these tools to cut carrying costs significantly.
Lease strategy: your most powerful financial lever
| Approach | Best suited for | Key advantage | Risk to manage |
|---|---|---|---|
| Lease renegotiation | Tenants with leverage or expiring terms | Reduces rent in existing location | Landlord may resist without market evidence |
| Sublease excess space | Tenants with surplus sq. ft. and term remaining | Generates income, reduces net cost | Requires landlord consent and sublessee vetting |
| Relocate to smaller space | Businesses with flexible timing | Full footprint and cost reset | Transition downtime and moving costs |
| Month-to-month or short term | High-uncertainty transitions | Maximum flexibility | Premium rent rate, limited security |
More industrial tenants now prefer shorter lease terms, from month-to-month up to three years, for flexibility during uncertain transitions. In the GTA market, this trend is particularly visible among e-commerce operators adjusting to shifting fulfillment models. Shorter terms carry a rent premium, but the flexibility they provide during a downsizing transition often more than justifies the cost.
If you have remaining term on an existing lease, subleasing is worth a serious look. The GTA industrial subleasing market offers legitimate options for tenants looking to offset rent while consolidating into a smaller footprint. Understanding your lease's assignment and subletting clauses before approaching your landlord is critical.
Pro Tip: When negotiating a smaller lease in the GTA, bring vacancy rate data for your specific submarket to the table. Landlords respond to data. If you can show that competing spaces in their node are sitting vacant, your leverage increases significantly.
Executing the downsizing: phased transitions
Execution is where most downsizing plans unravel. The instinct is to move everything at once and be done with it. That instinct is wrong. Downsizing triggers complex ripple effects across logistics routes, staffing, and customer service that require staged management.
Here is a phased execution framework that works for most GTA industrial operators:
- Confirm the new space and overlap period. Secure your smaller facility with a short overlap period of two to four weeks before vacating the original. This buffer is not waste. It is insurance against the unexpected.
- Prepare IT and systems infrastructure first. WMS migrations, scanner networks, and carrier integrations at the new location should be live and tested before any physical product moves. Operational downtime is the single largest hidden cost in a relocation, and IT delays are the most common cause.
- Move fast-moving inventory in the first wave. Your top-velocity SKUs should be operational at the new location within the first 48 hours. These are the items that generate daily revenue and face customer service risk if unavailable.
- Relocate equipment and racking in the second wave. Heavy equipment moves are the highest-risk phase for damage and delay. Schedule them during your lowest-volume operational period, typically mid-week or overnight.
- Handle slow-moving and dead stock last. This is also the time to liquidate inventory that does not justify a move. Be ruthless here. Moving old stock into a smaller space simply recreates the inefficiency you are trying to solve.
- Run parallel communications with your landlord and team. Keeping your current landlord informed reduces friction at lease expiry and preserves your deposit. Keeping your operations team briefed with clear SOPs reduces error rates during the transition.
Phased industrial downsizing done correctly looks less like a single event and more like a structured series of operational improvements. The businesses that execute this well treat the move as a six-month project, not a one-weekend effort.
Pro Tip: Assign a single internal project lead who owns the transition timeline, the vendor coordination, and the communication plan. Downsizing by committee creates accountability gaps that become expensive problems on moving day.
A final note on staffing. Network restructuring insights consistently show that route and staff rebalancing after a facility change is underestimated. If your new location changes commute patterns for key warehouse staff, plan for that early. Losing experienced pickers or dock supervisors during a transition is a real operational cost that does not show up in any lease comparison.
Verifying success after the move
Downsizing is not complete when the last box is moved. The post-move period, specifically the first 90 days, is when you confirm whether your projections were accurate and catch any emerging problems before they solidify.
Track these metrics consistently in the post-move period:
- Space utilisation rate: Recalculate weekly for the first month. You are targeting 80% to 85% in your new space.
- Rent and occupancy cost per square foot: Compare directly against your pre-move baseline. This is your primary financial return metric.
- Order accuracy and fulfilment cycle times: Any degradation here signals a layout or workflow problem that needs addressing before it becomes a customer service issue.
- Labour productivity per square foot: A smaller, better-organised space should improve productivity. If it does not, your slotting or zone design needs adjustment.
- Inventory turns: If you executed a SKU rationalisation before the move, this number should improve. If it has not, revisit the slow-mover analysis.
Benchmarking against GTA industrial efficiency standards gives you an external reference point for what good looks like. Internal comparisons against your own pre-move data are useful but can miss the fact that your pre-move baseline was itself inefficient.
| Metric | 30-day target | 90-day target |
|---|---|---|
| Space utilisation | 70%+ | 80 to 85% |
| Occupancy cost reduction | Confirmed vs. projection | Full annualised saving validated |
| Order accuracy | Within 2% of pre-move rate | At or above pre-move rate |
| Labour productivity | Stabilised | 5 to 10% improvement vs. baseline |
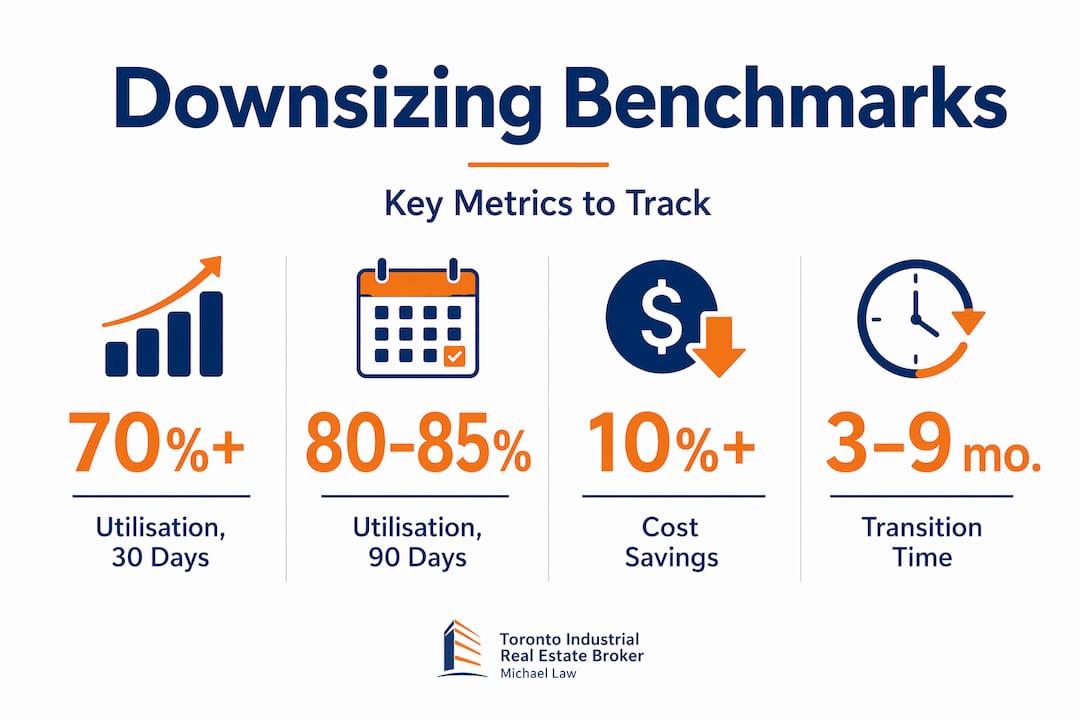
Schedule a formal 90-day review with your operations and finance leads. Adjust your layout, slotting, and processes based on actual data. The businesses that treat post-move optimisation as a continuous process consistently outperform those that treat the move itself as the finish line.
My perspective on getting this right
I have worked with industrial tenants across the GTA through enough downsizing cycles to have a clear view of where things go wrong. The most common mistake is treating the real estate decision and the operational decision as two separate projects.
I have seen businesses negotiate an excellent lease on a smaller space and then discover that their warehouse layout plan was built on assumptions from the old facility. The new space technically fits the footprint, but the workflow does not translate, and efficiency gains never materialise. The cost savings on paper do not show up in the income statement.
What I have learned is that the businesses that downsize successfully are the ones that start with operations and work backwards to real estate. They know what their throughput requirements are at 80% of peak volume. They know which SKUs are staying and which are going. They have a layout drawing for the new space before they sign the lease. That sequencing matters enormously.
I also think the conventional wisdom about downsizing being a sign of retreat is outdated. In the current GTA market, where industrial rent escalation has been significant over the past several years, moving into a well-optimised smaller space is frequently the most aggressive capital allocation decision a business owner can make. You free up cash, sharpen your operations, and often end up with a more competitive cost structure than larger competitors still carrying oversized legacy footprints.
The iterative approach matters too. Do not treat this as a one-time event. Build a quarterly review of your space utilisation into your operating rhythm. Markets change, volumes shift, and a facility that fits perfectly today may need adjustment in 18 months. The businesses that stay ahead of this are the ones with both the data and the advisory relationships to act quickly when conditions shift.
— Michael
How Mlawrealestate can help with your downsizing
Reducing your industrial footprint in the GTA is a high-stakes decision. Getting the real estate side right requires more than a market search. It requires knowing which landlords will negotiate, which submarkets have genuine availability in your target size range, and what lease terms are achievable given current conditions.
Mlawrealestate specialises in exactly this work across every major GTA industrial corridor, from Mississauga and Brampton in the west to Markham, Pickering, and Oshawa in the east. Whether your need is lease renegotiation to reduce costs at your current location, subleasing surplus space, or relocating to a right-sized facility with terms that protect your flexibility, the team brings transaction experience and market data to every advisory engagement.
You can explore available industrial properties across the GTA directly, or connect with Michael through Lennard Commercial Realty for a strategic conversation about your specific situation. The right move starts with the right data.
FAQ
What is an industrial space downsizing guide?
An industrial space downsizing guide is a structured framework that helps business owners reduce their industrial footprint by combining space utilisation audits, lease strategy, layout optimisation, and phased execution planning to lower costs without disrupting operations.
How do I know if I need to downsize my industrial space?
If your space utilisation rate falls below 60%, your rent is consuming an outsized share of revenue, or your operational volumes have declined over the past 12 months, a formal downsizing assessment is warranted.
What are the best warehouse downsizing strategies?
The most effective warehouse downsizing strategies combine SKU rationalisation to reduce storage requirements, vertical racking to improve space efficiency, phased relocation planning to minimise downtime, and lease negotiation to secure right-sized terms in the target facility.
How long does an industrial downsizing typically take?
Most GTA industrial downsizing projects run between four and nine months from initial audit to full operational stabilisation in the new space, depending on lease timing, facility availability, and operational complexity.
Can I sublease my existing GTA industrial space while downsizing?
Yes. Subleasing is a recognised strategy in the GTA market, provided your lease permits it with landlord consent. It allows you to offset rent costs on surplus space while transitioning to a smaller facility, and it is particularly useful when remaining lease term exists on your current space.